Share this with your friends


250-709-3705
Real Estate Company
10333 Chemainus Rd, Saltair, BC V0R 1K2
- $1,966,000
- 4
- BD
- 5
- BA
- 4,310
- SqFt


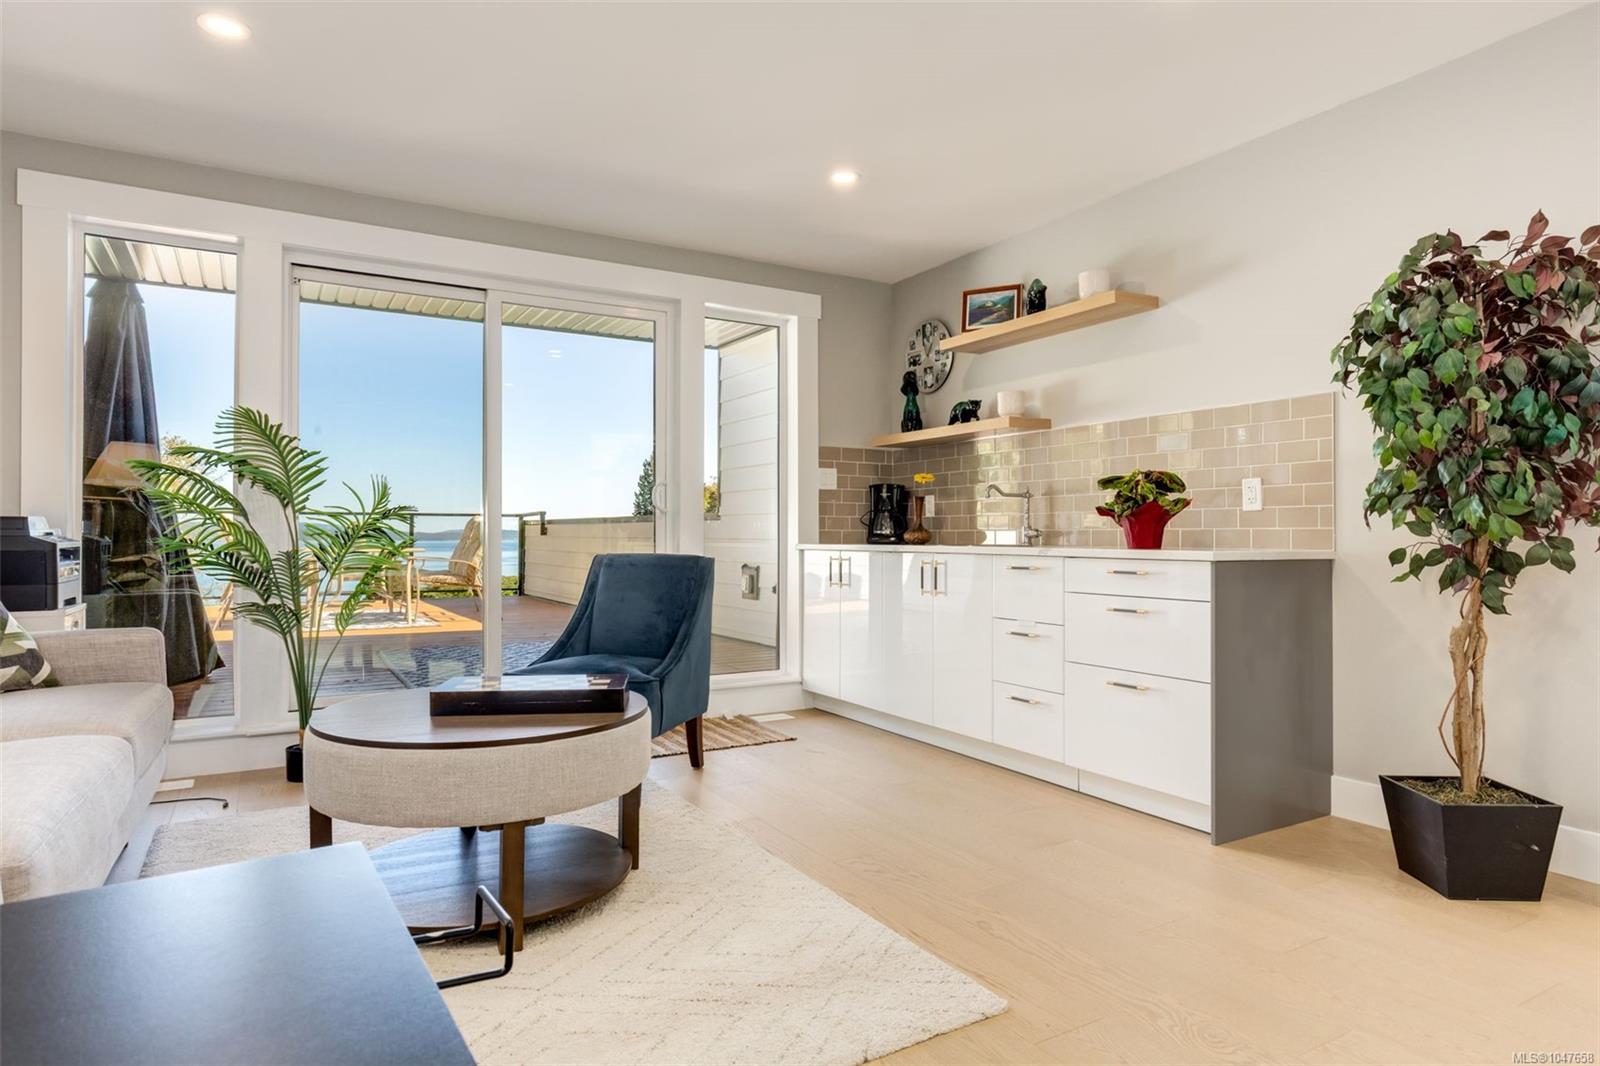


Courtesy of eXp Realty (NA)
- List Price
- $1,966,000
- Status
- ACTIVE
- MLS®
- 1047658
- Property Type
- Single Family Residential
- Year Built
- 2023
- Style
- Westcoast Contemp
- Bedrooms
- 4
- Total baths
- 5
- Living Area
- 4,310
- Acres
- 0.79
- Lot Size
- 34,412
- District
- Saltair
- Neighbourhood
- Du Saltair
Property Description
Created to celebrate life’s best moments, this 2023 custom home captures sweeping ocean views and peaceful forest beauty. With over 4,300 sq. ft., it's perfectly positioned near Chemainus' heart, close to seaside trails, shops, theatre, and schools. Designed for elegance, this home features four bedrooms, five bathrooms, a gym, office, and generous outdoor living space. The chef's kitchen with a large quartz island flows into an open-concept living area with a striking fireplace and a wall of windows framing the view. Enjoy morning coffee on the covered deck or retreat to the primary suite with a private balcony. Upstairs, a lounge with a wet bar opens to an entertainer's sundeck. The walk-out lower level includes a rec room, bedrooms, a gym, and a bar - ideal for guests. Surrounded by landscaped gardens and a gazebo, this home embodies coastal luxury and tranquillity.
Additional Information
- Layout
- Main Level Entry with Lower/Upper Lvl(s)
- Lot Features
- Landscaped, Marina Nearby, Private, Recreation Nearby, Rural Setting, In Wooded Area
- Heating
- Electric, Heat Pump, Heat Recovery
- Flooring
- Hardwood, Tile, Vinyl
- Roof
- Asphalt Shingle
- Parking Spaces
- 8
- Exterior Features
- Balcony, Balcony/Deck, Balcony/Patio, Garden, Low Maintenance Yard
- Interior Features
- Bar, Cathedral Entry, Ceiling Fan(s), Closet Organizer, Soaker Tub, Storage, Vaulted Ceiling(s)
- Parking Type
- Attached, Driveway, Garage Double, RV Access/Parking
- Kitchens
- 1
- Laundry Feature
- In House
- Fireplace Description
- Electric
- Taxes
- $6,714
- Rentals Allowed
- Unrestricted
- Pets Allowed
- Aquariums, Birds, Caged Mammals, Cats OK, Dogs OK
How much is your home worth?
...get instant property value now!
Mortgage Calculator
NOTE: MLS® property information is provided under copyright© by the Vancouver Island Real Estate Board and Victoria Real Estate Board. The information is from sources deemed reliable, but should not be relied upon without independent verification. This website may only be used by consumers for the purpose of locating and purchasing real estate. By registering on this website I/We consent to the collection, use and disclosure of personal information as described in our privacy policy.
The trademarks MLS®, Multiple Listing Service® and the associated logos are owned by The Canadian Real Estate Association (CREA) and identify the quality of services provided by real estate professionals who are members of CREA. Used under license.