6218 Highwood Dr, Duncan, BC V9L 0H5
- $1,289,000
- 3
- BD
- 3
- BA
- 2,521
- SqFt




Courtesy of RE/MAX Island Properties (DU)
- List Price
- $1,289,000
- Status
- ACTIVE
- MLS®
- 1046964
- Property Type
- Single Family Residential
- Year Built
- 2021
- Style
- Grd Lev Ent-Main Up
- Bedrooms
- 3
- Total baths
- 3
- Living Area
- 2,521
- Acres
- 0.18
- Lot Size
- 8,038
- District
- Duncan
- Neighbourhood
- Du East Duncan
Property Description
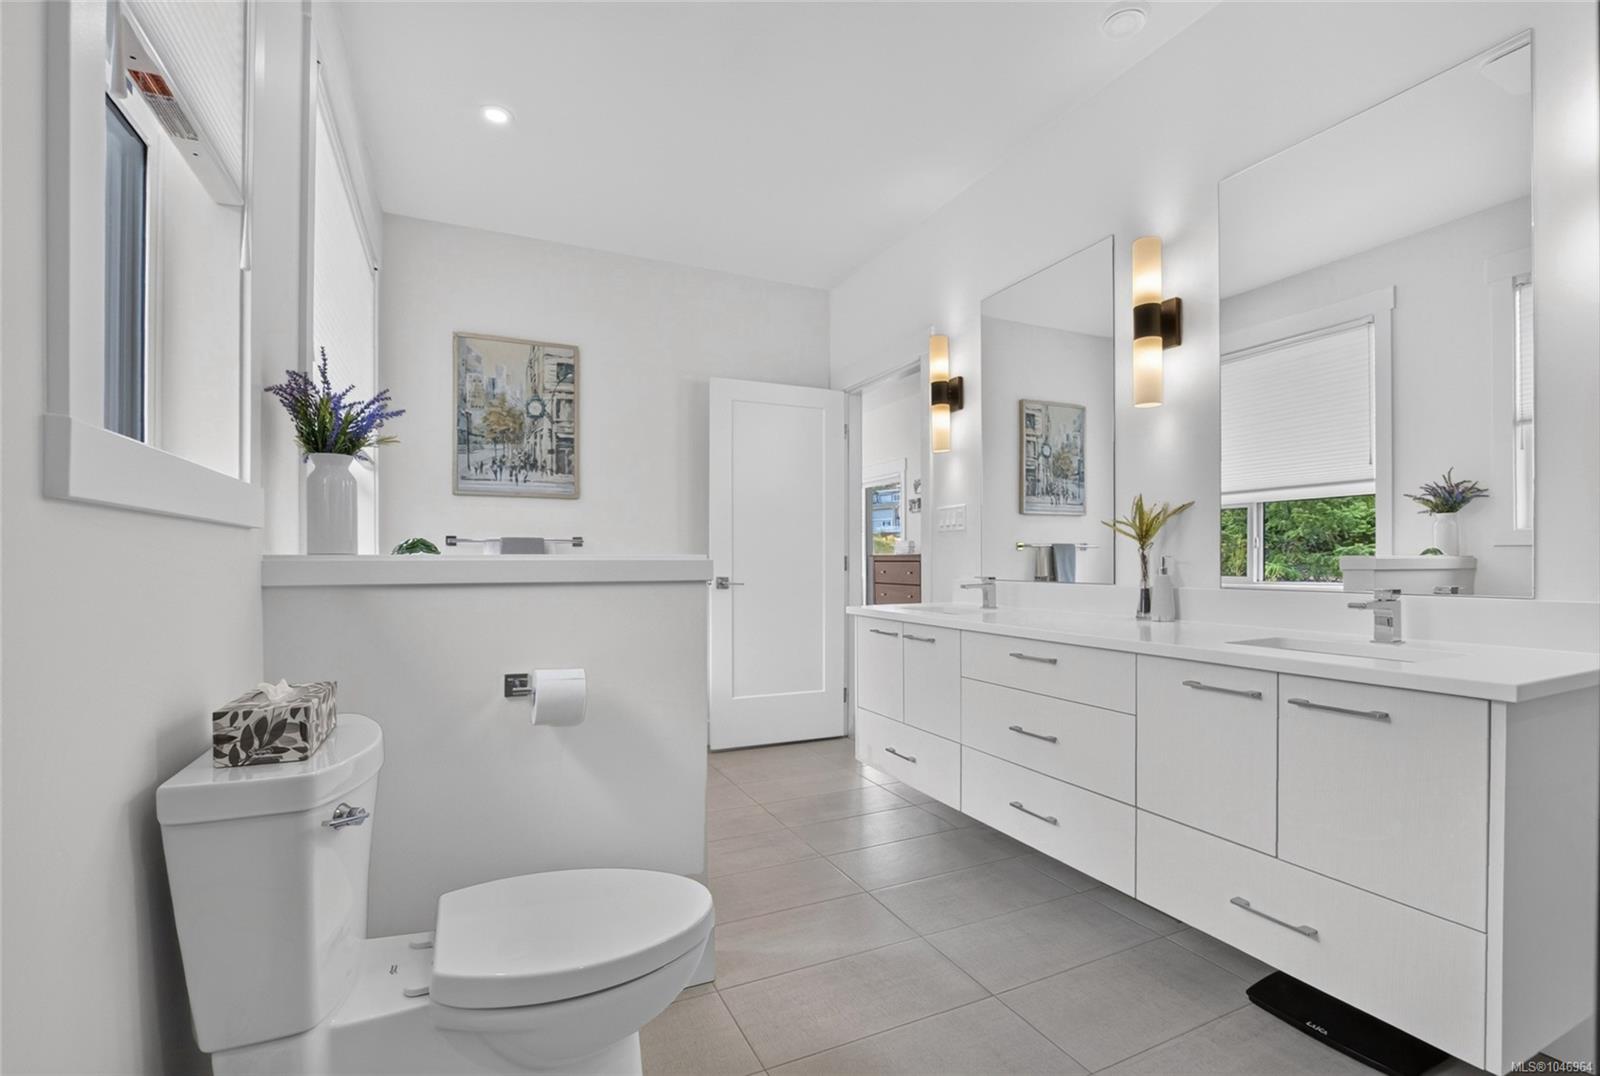
Perched to capture excellent lake views, this striking executive home at 6218 Highwood Drive in Maple Bay blends modern architecture with elevated living. A dramatic sloped roofline, stone and cedar exterior, and a glass-panel 3-car garage set the tone before you step inside. A sculptural mono-rail staircase greets you at the entry, leading to an open-concept main level where vaulted ceilings and walls of windows frame the view. The kitchen, dining, and family room flow onto a private patio and balcony, ideal for entertaining or taking in the scenery. The primary suite is a true retreat, spanning over 390 sq ft with a spa-like ensuite and walk-in closet. A second bedroom, 3-piece bath, and laundry complete this level, while the lower floor offers a third bedroom, 4-piece bath, and living room. Thoughtful upgrades include remote-control blinds and seamless, transition-free flooring throughout. With 2,521 sq ft of living space, this is executive living with lake views at its finest.
Additional Information
- Layout
- Ground Level Entry With Main Up
- Lot Features
- Irrigation Sprinkler(s), Landscaped, Level, Marina Nearby, Private, Quiet Area, Recreation Nearby
- Heating
- Natural Gas
- Flooring
- Carpet, Hardwood, Mixed, Tile
- Roof
- Fibreglass Shingle
- Parking Spaces
- 5
- Exterior Features
- Balcony/Deck, Balcony/Patio, Sprinkler System
- Interior Features
- Dining Room, Vaulted Ceiling(s), Workshop
- Parking Type
- Garage Triple
- Kitchens
- 1
- Laundry Feature
- In House
- Fireplace Description
- Gas
- Taxes
- $6,692
- Rentals Allowed
- Unrestricted
- Pets Allowed
- Aquariums, Birds, Caged Mammals, Cats OK, Dogs OK
Mortgage Calculator
NOTE: MLS® property information is provided under copyright© by the Vancouver Island Real Estate Board and Victoria Real Estate Board. The information is from sources deemed reliable, but should not be relied upon without independent verification. This website may only be used by consumers for the purpose of locating and purchasing real estate. By registering on this website I/We consent to the collection, use and disclosure of personal information as described in our privacy policy.
The trademarks MLS®, Multiple Listing Service® and the associated logos are owned by The Canadian Real Estate Association (CREA) and identify the quality of services provided by real estate professionals who are members of CREA. Used under license.