5315 Miller Rd Unit ##12, Duncan, BC V9L 6X1
- $724,900
- 3
- BD
- 2
- BA
- 1,407
- SqFt


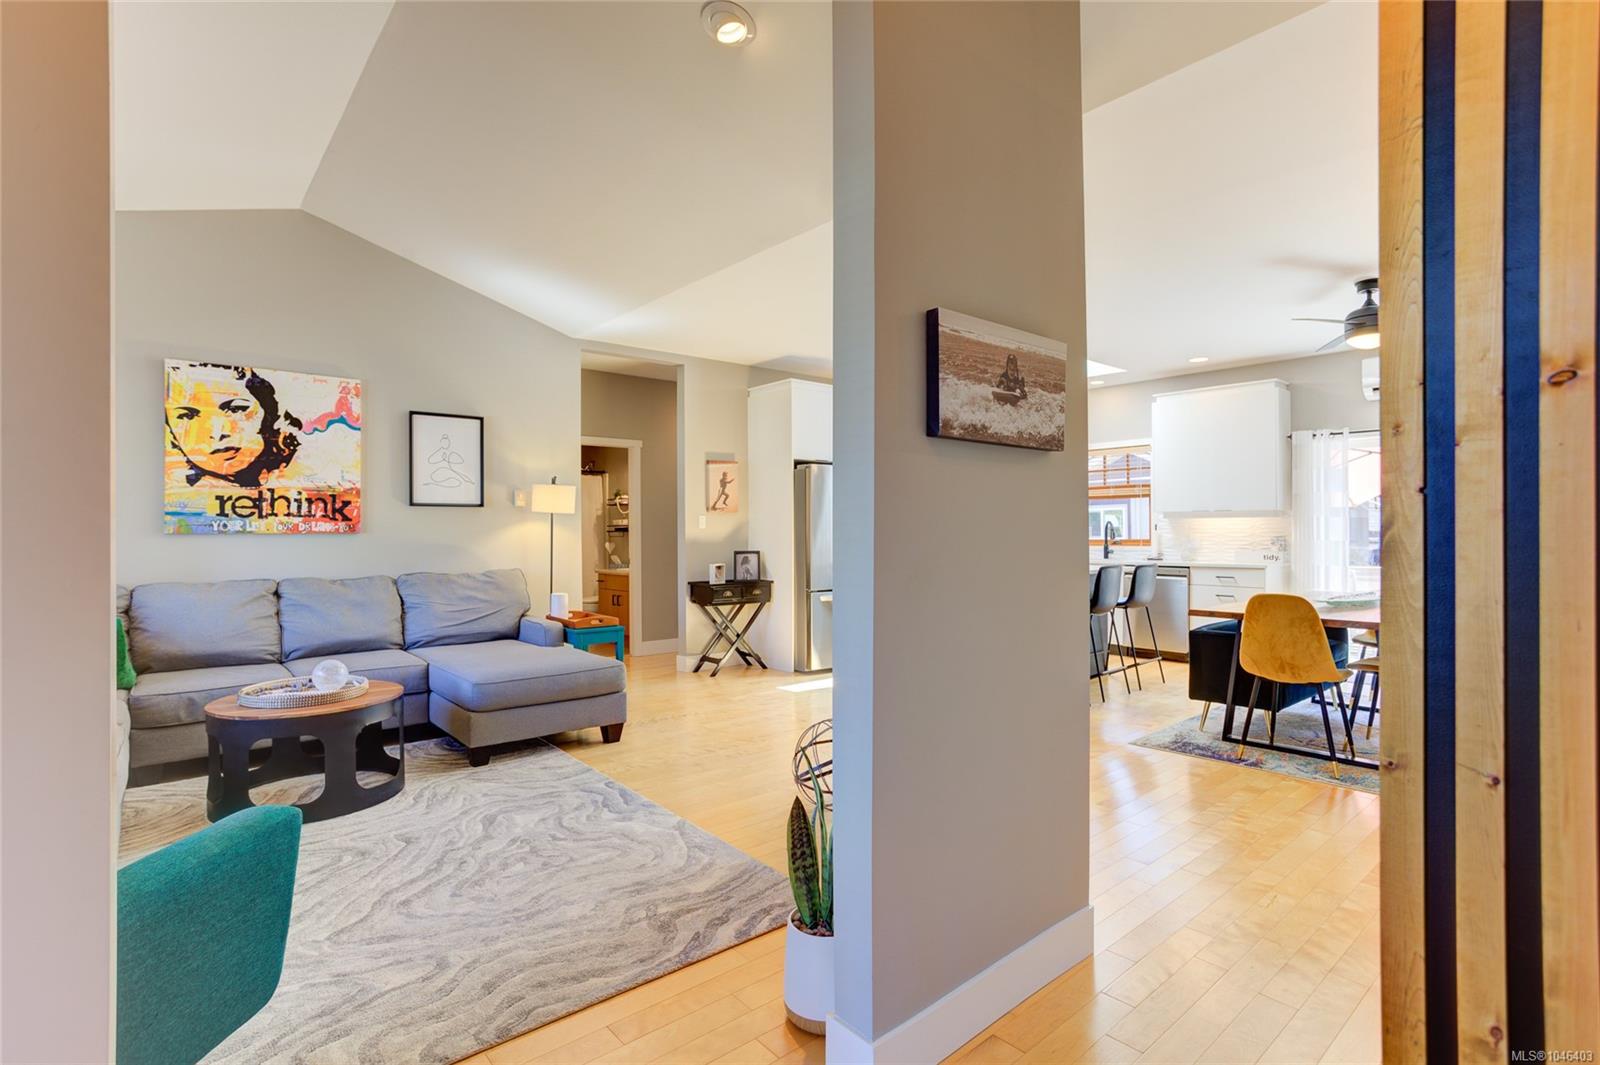


Courtesy of Pemberton Holmes Ltd. (Cow Vall)
- List Price
- $724,900
- Status
- ACTIVE
- MLS®
- 1046403
- Property Type
- Single Family Residential
- Year Built
- 2006
- Style
- Patio Home
- Stories
- 1
- Bedrooms
- 3
- Total baths
- 2
- Living Area
- 1,407
- Acres
- 0.11
- Lot Size
- 4,791
- District
- Duncan
- Neighbourhood
- Du West Duncan
Property Description
Don’t miss this beautiful one-level patio home in the highly sought-after Eagle Heights community. Designed for easy-care living, this 3-bdrm, 2-bath home offers a thoughtful open-concept layout, with the primary suite privately separated from the additional bedrooms. From the welcoming covered entry to the cozy natural gas fireplace, every detail creates a warm & inviting atmosphere. Built in 2006 & showing like new, this home also features an attached garage & a 4’ crawl space, great for storage. Outside, enjoy the beautifully landscaped, low-maintenance & fully fenced backyard. Mature privacy hedge, charming garden shed & a spacious patio create the perfect setting for relaxing & entertaining. Located in a peaceful rural neighbourhood just 5 mins to Duncan amenities & convenient highway access for an easy commute to Victoria. If you're looking for comfortable, low-maintenance living without sacrificing space or style, this exceptional Eagle Heights home is ready to welcome you.
Additional Information
- Strata Fee
- $289
- Layout
- Rancher
- Lot Features
- Cul-De-Sac, Family-Oriented Neighbourhood, Irrigation Sprinkler(s), Landscaped, Private
- Heating
- Baseboard, Electric, Heat Pump
- Flooring
- Wood
- Roof
- Asphalt Shingle
- Exterior Features
- Balcony/Patio, Fencing: Full
- Interior Features
- Vaulted Ceiling(s)
- Parking Type
- Attached, Garage
- Kitchens
- 1
- Laundry Feature
- In House
- Fireplace Description
- Gas
- Taxes
- $3,141
- Rentals Allowed
- Some Rentals
- Pets Allowed
- Aquariums, Birds, Caged Mammals, Cats OK, Dogs OK, Number Limit
Mortgage Calculator
NOTE: MLS® property information is provided under copyright© by the Vancouver Island Real Estate Board and Victoria Real Estate Board. The information is from sources deemed reliable, but should not be relied upon without independent verification. This website may only be used by consumers for the purpose of locating and purchasing real estate. By registering on this website I/We consent to the collection, use and disclosure of personal information as described in our privacy policy.
The trademarks MLS®, Multiple Listing Service® and the associated logos are owned by The Canadian Real Estate Association (CREA) and identify the quality of services provided by real estate professionals who are members of CREA. Used under license.