7380 Lakefront Dr, Lake Cowichan, BC V0R 2G1
- $3,999,000
- 6
- BD
- 7
- BA
- 5,483
- SqFt






Courtesy of Royal LePage Coast Capital - Oak Bay
- List Price
- $3,999,000
- Status
- ACTIVE
- MLS®
- 1044893
- Property Type
- Single Family Residential
- Year Built
- 2023
- Style
- M Lev Bsmt & 2nd
- Bedrooms
- 6
- Total baths
- 7
- Living Area
- 5,483
- Acres
- 0.60
- Lot Size
- 26,354
- District
- Lake Cowichan
- Neighbourhood
- Du Lake Cowichan
Property Description
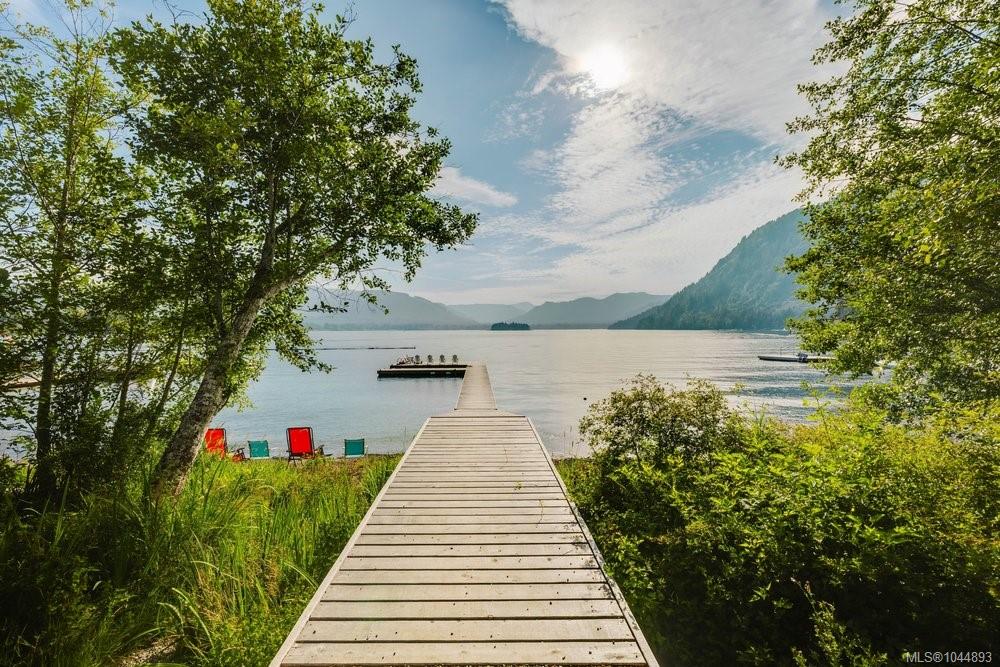
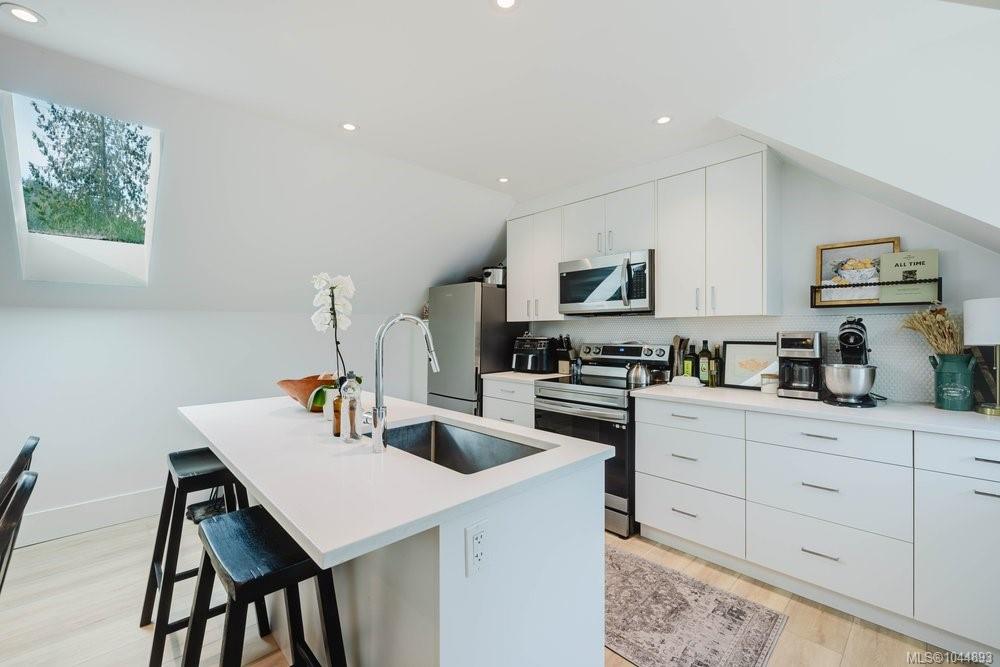
Stunning custom-built, (2023) lakefront home in prestigious Woodland Shores, this exceptional property is situated on a private 0.605-acre lot & offers breathtaking 180° lake views, a south-west facing dock with moorage for up to 6 boats & direct beach access. The main house features 5 bedrooms, 6 bathrooms, with 4 bedrooms offering its own ensuite, complemented by a 1-bedroom suite above the triple garage. Soaring vaulted ceilings (10’–19’) enhance the open-concept design, while the chef’s kitchen showcases a massive quartz island, premium stainless-steel appliances & a separate dining space ideal for entertaining. Seamlessly extending the living space, an expansive lakeview patio with an outdoor fireplace creates the perfect setting for year-round enjoyment. Additional feat: three laundry rooms, 9’10” lower-level ceilings, a triple garage, & ample parking for up to 10 vehicles. Located just 10 minutes from downtown Lake Cowichan, offering the ultimate in luxury waterfront living.
Additional Information
- Layout
- Main Level Entry with Lower/Upper Lvl(s)
- Lot Features
- Adult-Oriented Neighbourhood, Central Location, Cleared, Dock/Moorage, Easy Access, Family-Oriented Neighbourhood, Irrigation Sprinkler(s), Landscaped, Marina Nearby, No Through Road, Quiet Area, Recreation Nearby, Serviced, Southern Exposure, Walk on Waterfront
- Heating
- Heat Pump, Propane
- Flooring
- Hardwood, Tile
- Roof
- Metal
- Parking Spaces
- 10
- Exterior Features
- Balcony/Patio, Fencing: Partial
- Interior Features
- Closet Organizer, Dining/Living Combo, Soaker Tub, Vaulted Ceiling(s), Wine Storage, Additional Accom.
- Additional Accomodation
- Exists
- Parking Type
- Additional Parking, Driveway, Garage Double, Garage Triple, On Street
- Kitchens
- 2
- Laundry Feature
- In House
- Fireplace Description
- Family Room, Living Room, Propane, Other
- Taxes
- $13,453
- Rentals Allowed
- Unrestricted
- Pets Allowed
- Aquariums, Birds, Caged Mammals, Cats OK, Dogs OK
Mortgage Calculator
NOTE: MLS® property information is provided under copyright© by the Vancouver Island Real Estate Board and Victoria Real Estate Board. The information is from sources deemed reliable, but should not be relied upon without independent verification. This website may only be used by consumers for the purpose of locating and purchasing real estate. By registering on this website I/We consent to the collection, use and disclosure of personal information as described in our privacy policy.
The trademarks MLS®, Multiple Listing Service® and the associated logos are owned by The Canadian Real Estate Association (CREA) and identify the quality of services provided by real estate professionals who are members of CREA. Used under license.