2499 Blairgowrie Rd, Mill Bay, BC V0R 2P1
- $1,150,000
- 3
- BD
- 2
- BA
- 2,079
- SqFt


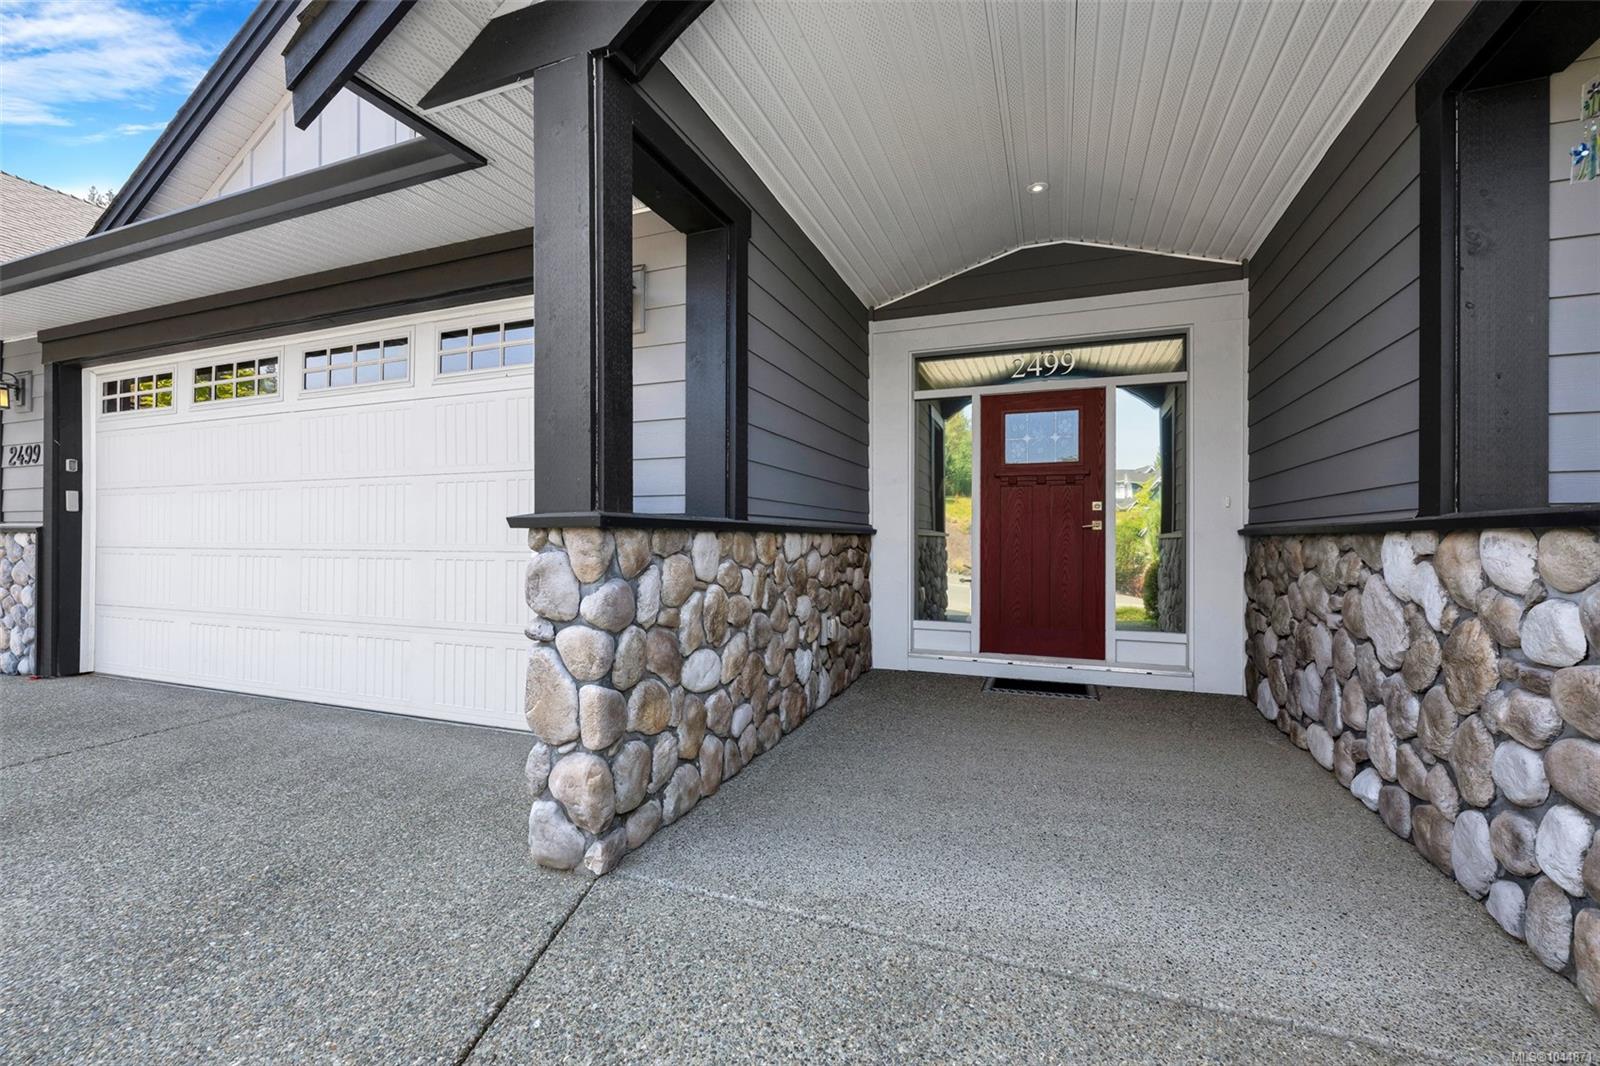


Courtesy of Pemberton Holmes Ltd. (Cow Vall)
- List Price
- $1,150,000
- Status
- ACTIVE
- MLS®
- 1044871
- Property Type
- Single Family Residential
- Year Built
- 2017
- Style
- Rancher
- Bedrooms
- 3
- Total baths
- 2
- Living Area
- 2,079
- Acres
- 0.23
- Lot Size
- 10,119
- District
- Mill Bay
- Neighbourhood
- Ml Mill Bay
Property Description
This custom-built 2017 rancher is truly not your regular rancher! Bright, beautifully maintained, and designed with oversized rooms, it offers comfort and style throughout. The great room features vaulted ceilings, oak floors, and a well-appointed kitchen with island, granite countertops, induction stove, and under-cabinet lighting. A sunroom provides a peaceful space to relax. The spacious primary bedroom includes a walk-in closet and luxurious ensuite with walk-in shower, separate tub, heated floors, and motion-sensor lighting. Two additional bedrooms, laundry, and a double garage complete the home. An interior-entry crawl space over 5 ft high provides abundant storage. Forced-air heating and a heat pump ensure year-round comfort. Outside, the fully fenced, west-facing backyard backs onto a forested park area for added privacy. Enjoy the enclosed patio with outdoor kitchen, pond, and fountain.
Additional Information
- Strata Fee
- $10
- Layout
- Rancher
- Lot Features
- Cul-De-Sac, Curb & Gutter, Easy Access
- Heating
- Electric, Forced Air
- Flooring
- Hardwood
- Roof
- Fibreglass Shingle
- Parking Spaces
- 4
- Exterior Features
- Fencing: Full, Lighting, Low Maintenance Yard, Outdoor Kitchen, Security System, Water Feature, Wheelchair Access
- Interior Features
- Dining/Living Combo
- Parking Type
- Driveway, Garage Double
- Kitchens
- 1
- Laundry Feature
- In House
- Fireplace Description
- Gas
- Taxes
- $6,285
- Rentals Allowed
- Unrestricted
- Pets Allowed
- Aquariums, Birds, Caged Mammals, Cats OK, Dogs OK
Mortgage Calculator
NOTE: MLS® property information is provided under copyright© by the Vancouver Island Real Estate Board and Victoria Real Estate Board. The information is from sources deemed reliable, but should not be relied upon without independent verification. This website may only be used by consumers for the purpose of locating and purchasing real estate. By registering on this website I/We consent to the collection, use and disclosure of personal information as described in our privacy policy.
The trademarks MLS®, Multiple Listing Service® and the associated logos are owned by The Canadian Real Estate Association (CREA) and identify the quality of services provided by real estate professionals who are members of CREA. Used under license.