1841 Radway Rd, Shawnigan Lake, BC V0R 2W2
- $1,049,000
- 5
- BD
- 3
- BA
- 2,404
- SqFt




Courtesy of RE/MAX Camosun
- List Price
- $1,049,000
- Status
- ACTIVE
- MLS®
- 1044562
- Property Type
- Single Family Residential
- Year Built
- 1973
- Style
- Split Entry
- Bedrooms
- 5
- Total baths
- 3
- Living Area
- 2,404
- Acres
- 0.61
- Lot Size
- 26,572
- District
- Shawnigan Lake
- Neighbourhood
- Ml Shawnigan
Property Description
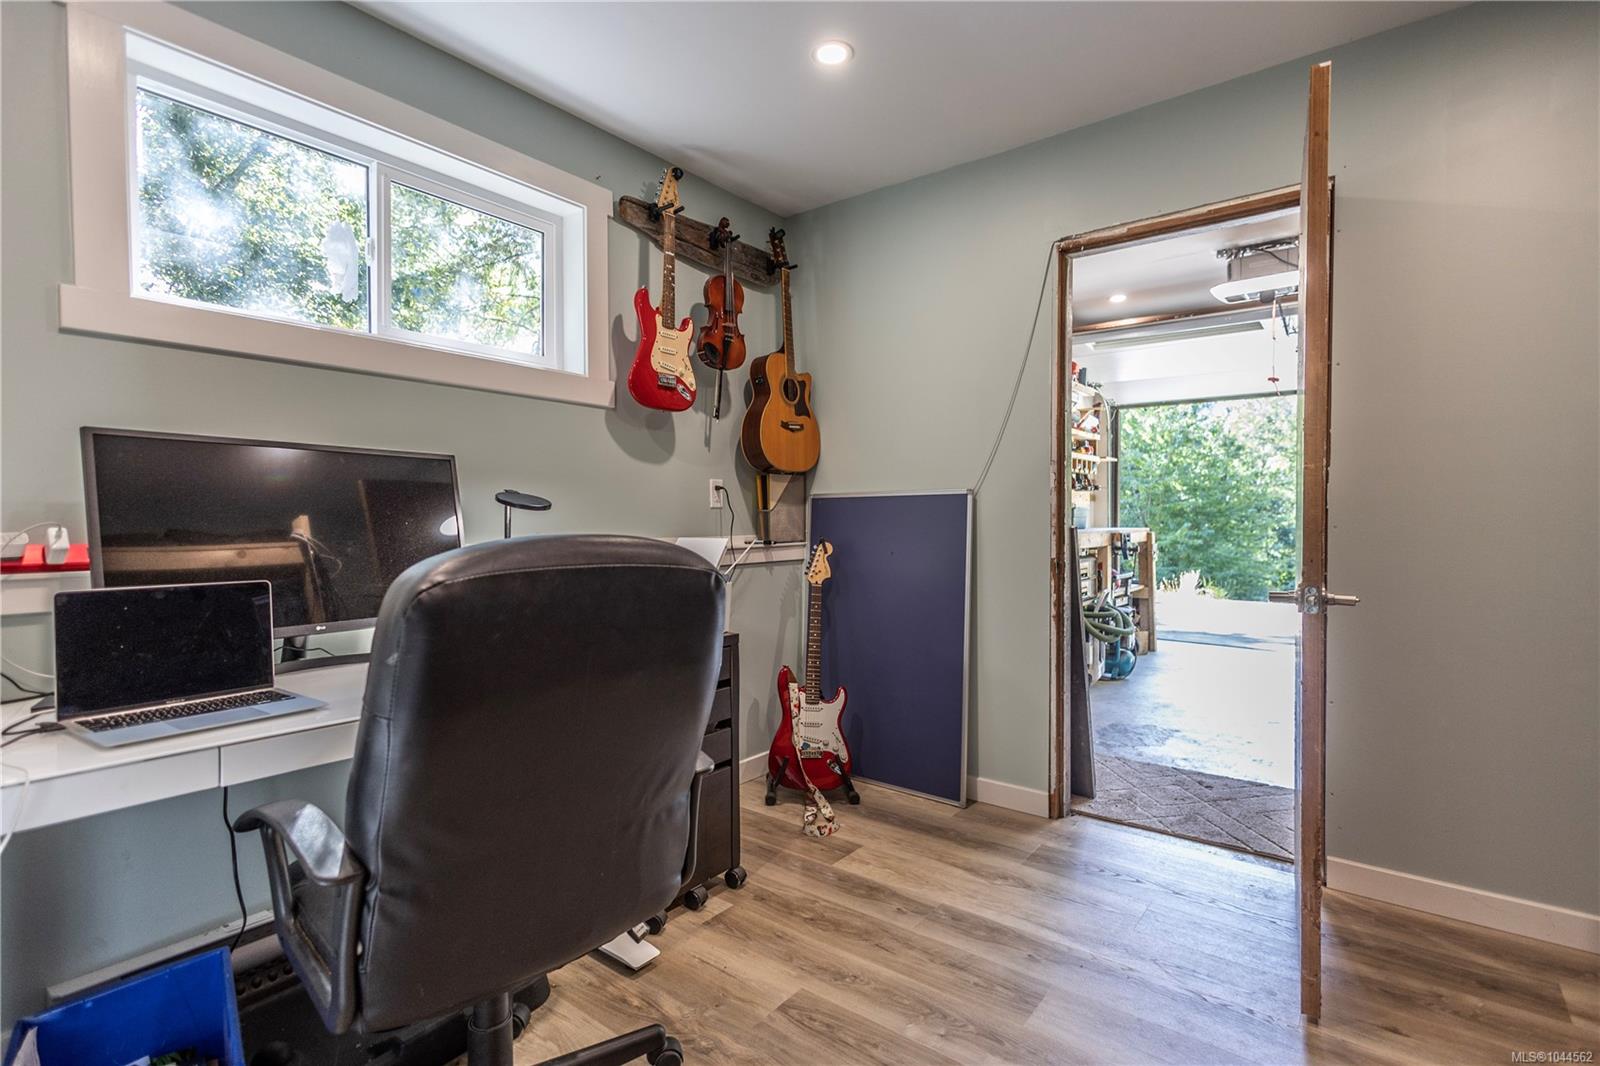
Welcome to Shawnigan Lake! Tucked away on a quiet no-thru road, this spacious home is just a short walk to the lake and Old Mill Park, with easy access to the new trail leading to Shawnigan Village. Set on a generous, tree-lined lot with a new drilled well (6 GPM), there's plenty of room for kids, pets, and outdoor living. The flexible floor plan offers 3 bedrooms on the main level plus a full walk-out lower level with additional living space and 2 more bedrooms—ideal for extended family, teens, guests, or a home office. Updates include new laminate flooring, vinyl windows, new siding and soffits, renovated kitchens and bathrooms, and a newer roof. The backyard has been completely transformed into a country oasis with loads of updates. Also, completely separate bachelor suite provides for a great mortgage helper as an airbnb near the lake. A fantastic opportunity to enjoy space, nature, and community in one of Shawnigan Lake's most desirable locations. This is a must see!
Additional Information
- Layout
- Split Entry
- Lot Features
- Level, Marina Nearby, No Through Road, Quiet Area, Recreation Nearby, Rural Setting, In Wooded Area, Wooded
- Heating
- Electric, Forced Air, Heat Pump, Wood
- Flooring
- Laminate
- Roof
- Fibreglass Shingle
- Parking Spaces
- 1
- Parking Type
- Attached, Driveway, Garage, On Street, RV Access/Parking
- Kitchens
- 2
- Laundry Feature
- In House
- Fireplace Description
- Wood Burning Stove
- Taxes
- $4,324
- Rentals Allowed
- Unrestricted
- Pets Allowed
- Aquariums, Birds, Caged Mammals, Cats OK, Dogs OK
Mortgage Calculator
NOTE: MLS® property information is provided under copyright© by the Vancouver Island Real Estate Board and Victoria Real Estate Board. The information is from sources deemed reliable, but should not be relied upon without independent verification. This website may only be used by consumers for the purpose of locating and purchasing real estate. By registering on this website I/We consent to the collection, use and disclosure of personal information as described in our privacy policy.
The trademarks MLS®, Multiple Listing Service® and the associated logos are owned by The Canadian Real Estate Association (CREA) and identify the quality of services provided by real estate professionals who are members of CREA. Used under license.