312 Roland Rd, Ladysmith, BC V9G 1X8
- $2,780,000
- 4
- BD
- 4
- BA
- 3,958
- SqFt


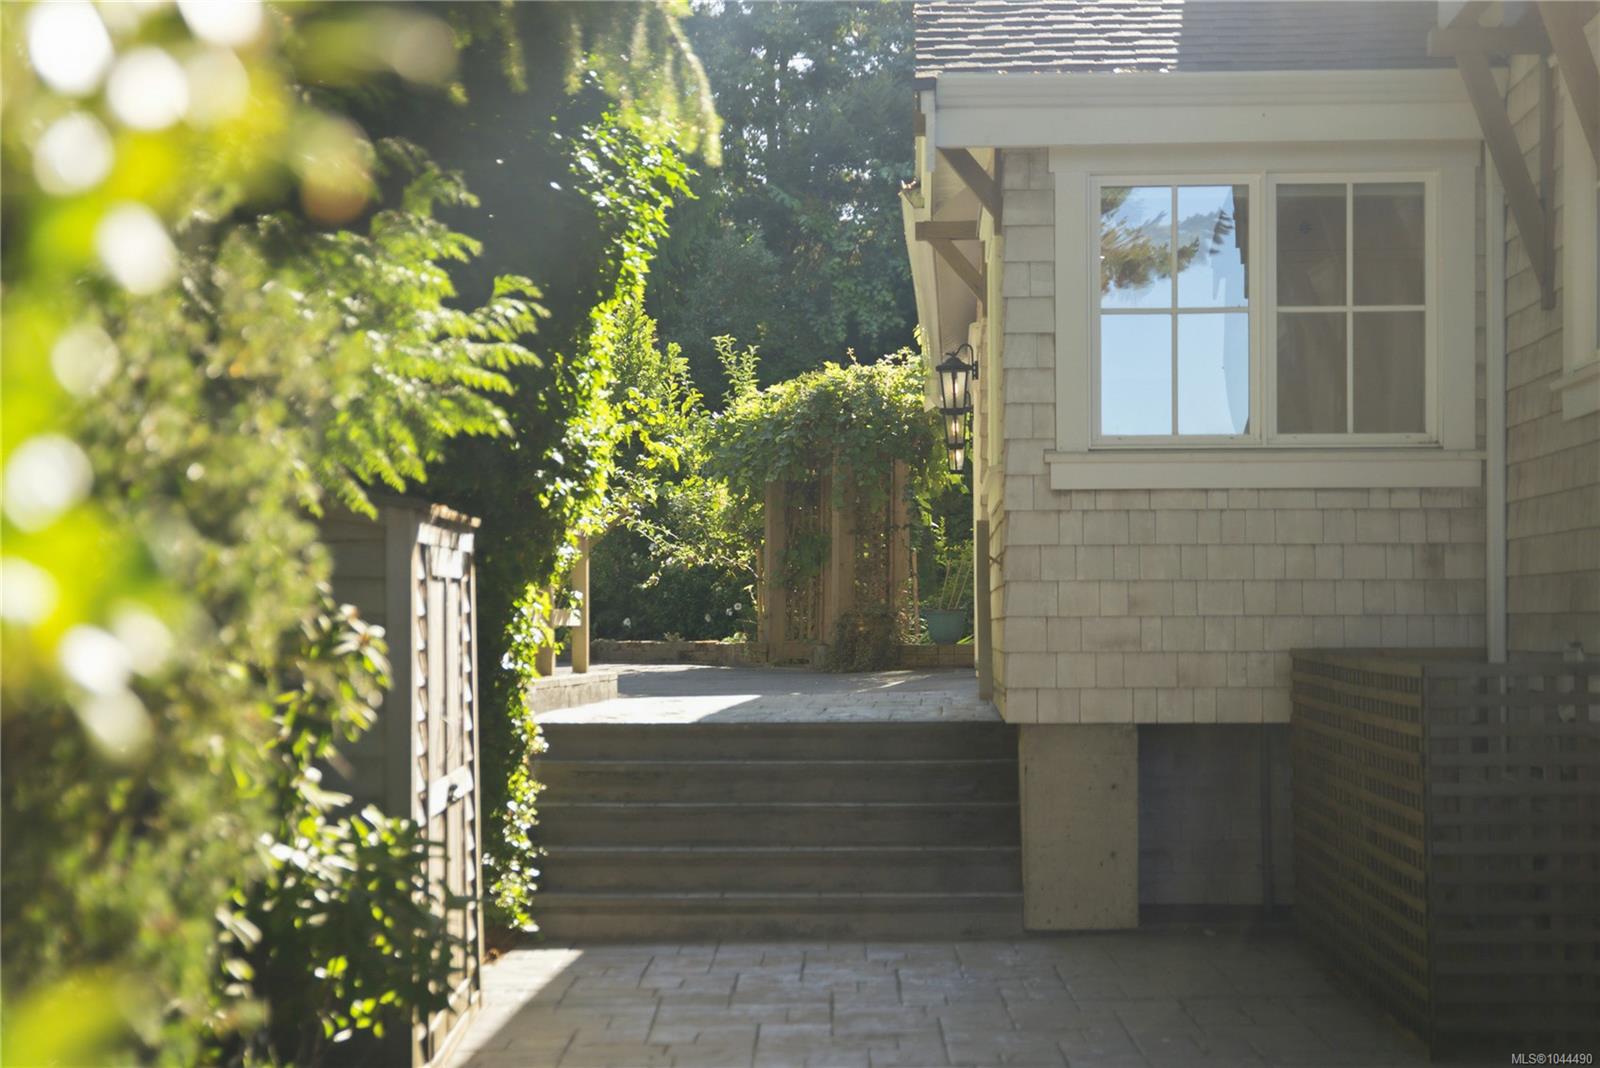


Courtesy of REMAX Professionals (NA)
- List Price
- $2,780,000
- Status
- ACTIVE
- MLS®
- 1044490
- Property Type
- Single Family Residential
- Year Built
- 1925
- Style
- Westcoast Contemp
- Bedrooms
- 4
- Total baths
- 4
- Living Area
- 3,958
- Acres
- 0.34
- Lot Size
- 14,810
- District
- Ladysmith
- Neighbourhood
- Du Ladysmith
Property Description
A rare waterfront estate offering approx. 180 ft of walk-on ocean frontage, exceptional privacy & stunning coastal mountain views. Over 4,000 sq.ft., this 4 bed, 4 bath home plus den & office was recognized with 2022 VIBE Awards for Best Kitchen Renovation & Top Renovation. The award-winning kitchen features custom white oak cabinetry, expansive island, Fisher & Paykel refrigeration & Wolf induction cooking. A dramatic 19-ft multi-slide window wall opens to covered outdoor living, an outdoor kitchen with Dekton surfaces & pizza oven, plus a waterfront deck. The primary retreat features a spa-inspired ensuite with heated floors, steam shower, heated bench & limestone tub. Features include custom built-ins, Sonos audio, heated garage, EV charger, dual ducted heat pumps, 400-amp service, generator infrastructure, seismic upgrades, irrigation & solar/hot tub/sauna prewiring. An exceptional Vancouver Island coastal residence. (All information should be verified if important)
Additional Information
- Layout
- Main Level Entry with Lower/Upper Lvl(s)
- Lot Features
- Central Location, Easy Access, Irregular Lot, Irrigation Sprinkler(s), Landscaped, Marina Nearby, Near Golf Course, No Through Road, Park Setting, Pie Shaped Lot, Private, Quiet Area, Recreation Nearby, Serviced, Shopping Nearby, Southern Exposure, Walk on Waterfront
- Heating
- Electric, Forced Air, Heat Pump
- Flooring
- Carpet, Hardwood, Mixed, Tile
- Roof
- Asphalt Shingle
- Parking Spaces
- 6
- Exterior Features
- Balcony, Balcony/Deck, Balcony/Patio, Fencing: Partial, Garden, Outdoor Kitchen, Security System, Sprinkler System
- Interior Features
- Bar, Dining Room, Dining/Living Combo, Eating Area, Storage, Wine Storage
- Parking Type
- Additional Parking, Driveway, Garage Double, On Street
- Kitchens
- 1
- Laundry Feature
- In House
- Fireplace Description
- Electric, Family Room
- Taxes
- $11,803
- Pets Allowed
- Aquariums, Birds, Caged Mammals, Cats OK, Dogs OK
Mortgage Calculator
NOTE: MLS® property information is provided under copyright© by the Vancouver Island Real Estate Board and Victoria Real Estate Board. The information is from sources deemed reliable, but should not be relied upon without independent verification. This website may only be used by consumers for the purpose of locating and purchasing real estate. By registering on this website I/We consent to the collection, use and disclosure of personal information as described in our privacy policy.
The trademarks MLS®, Multiple Listing Service® and the associated logos are owned by The Canadian Real Estate Association (CREA) and identify the quality of services provided by real estate professionals who are members of CREA. Used under license.