Share this with your friends


250-709-3705
Real Estate Company
2619 Katy's Cres, Shawnigan Lake, BC V8H 2G5
- $2,750,000
- 4
- BD
- 3
- BA
- 3,107
- SqFt







Courtesy of Pemberton Holmes Ltd.
- List Price
- $2,750,000
- Status
- ACTIVE
- MLS®
- 1044292
- Price Change
- ▼ $149,000 1791606256
- Property Type
- Single Family Residential
- Year Built
- 2021
- Style
- M Lev Bsmt & 2nd
- Bedrooms
- 4
- Total baths
- 3
- Living Area
- 3,107
- Acres
- 0.27
- Lot Size
- 11,718
- District
- Shawnigan Lake
- Neighbourhood
- Ml Shawnigan
Property Description
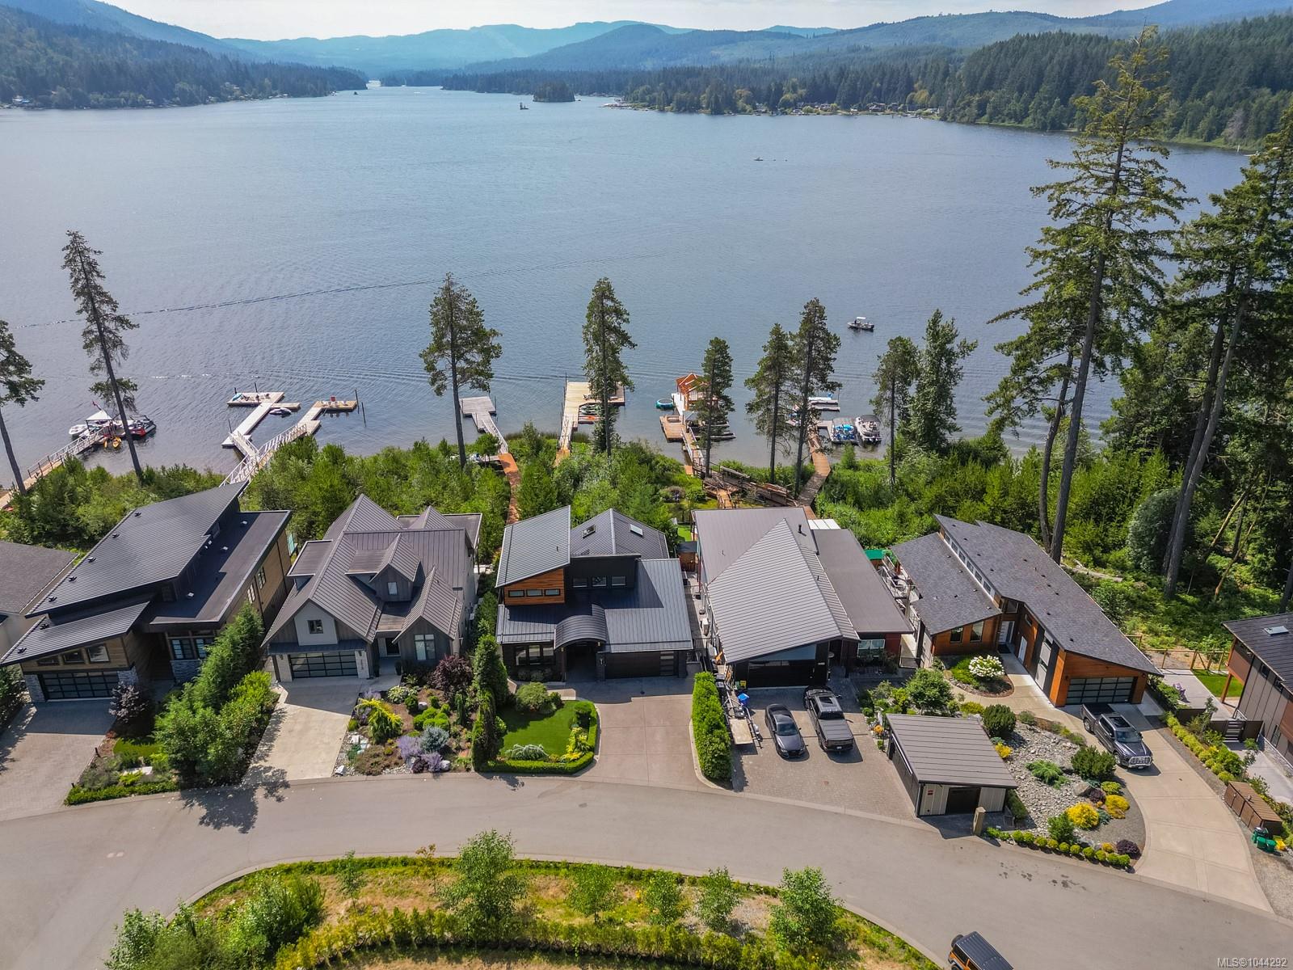
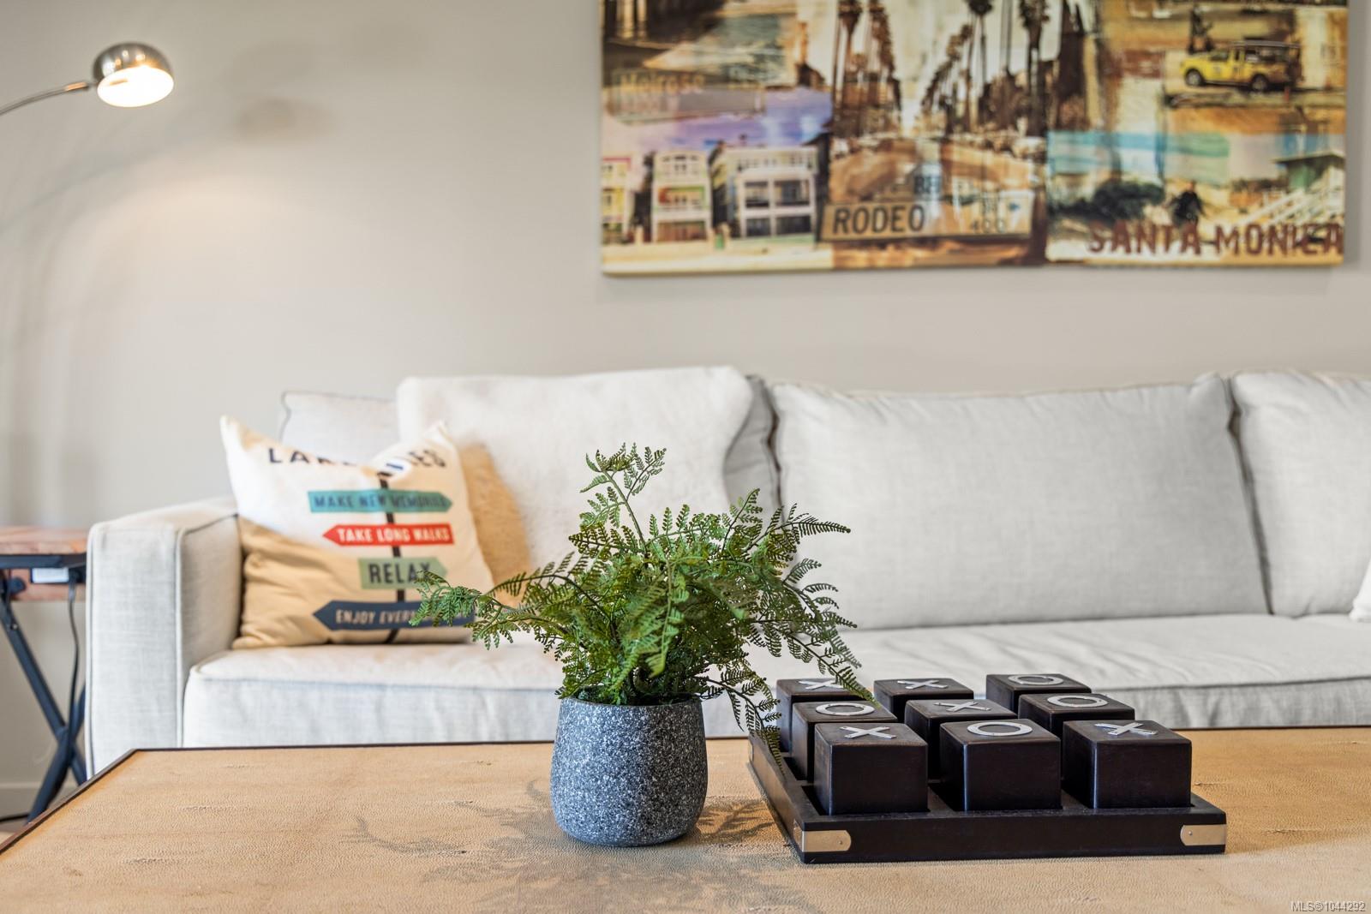
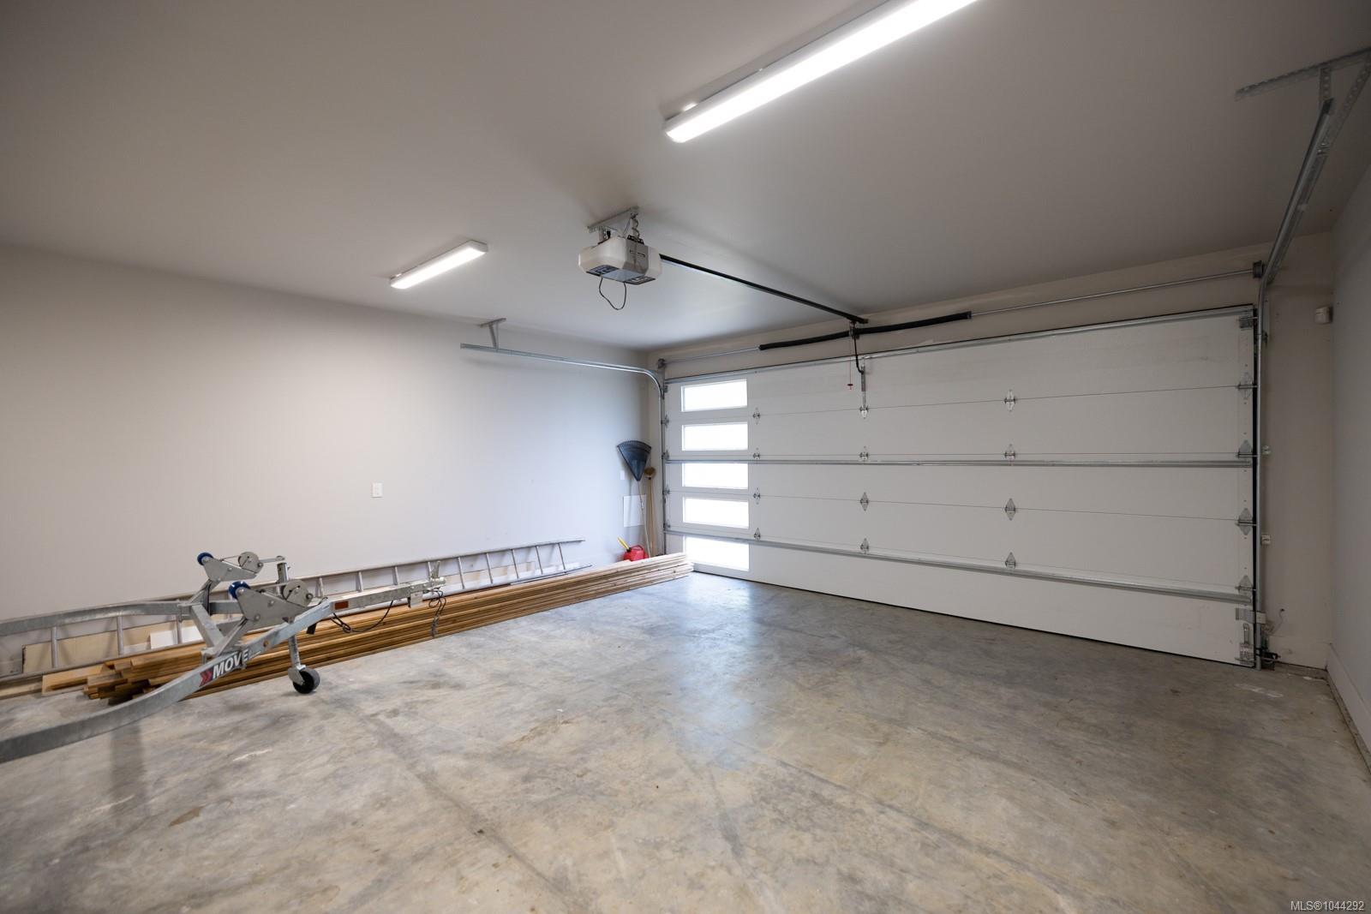
SOUTH-FACING SHAWNIGAN LAKEFRONT! Just 40 min from downtown Victoria, this 4-bed, 3-bath, 4-season home sits on .26 acres with a double garage, dock and exceptional waterfront amenities. Lake views take centre stage from the kitchen, dining and living areas, opening to a large covered deck with gas fireplace, BBQ area and outdoor dining. The spacious kitchen features quartz counters, stainless appliances, a large island, bar fridge and excellent storage. Upstairs, the primary suite enjoys lake views, a private deck and spa-like ensuite. Downstairs are 2 bedrooms, a 5-piece bath, laundry, family room opening to a covered patio and hot tub, plus a separate rec room and ample lake-gear storage. A shared walkway leads to a private dock, 3 slips for Sea-Doos and kayaks, a lakeside seating area and covered boat slip with lift. Designed for family, friends and year-round lake living on one of Vancouver Island's most sought-after lakes. A special place to enjoy lake life in every season.
Additional Information
- Strata Fee
- $195
- Layout
- Main Level Entry with Lower/Upper Lvl(s)
- Lot Features
- Dock/Moorage, Landscaped, Quiet Area, Southern Exposure
- Heating
- Forced Air, Heat Pump, Natural Gas, Radiant Floor
- Flooring
- Carpet, Concrete, Mixed
- Roof
- Metal
- Parking Spaces
- 6
- Exterior Features
- Balcony/Deck, Balcony/Patio, Fenced, Security System
- Interior Features
- Vaulted Ceiling(s)
- Parking Type
- Driveway, Garage
- Kitchens
- 1
- Laundry Feature
- In House
- Fireplace Description
- Gas, Living Room
- Taxes
- $10,266
- Rentals Allowed
- Unrestricted
- Pets Allowed
- Aquariums, Birds, Caged Mammals, Cats OK, Dogs OK
How much is your home worth?
...get instant property value now!
Mortgage Calculator
NOTE: MLS® property information is provided under copyright© by the Vancouver Island Real Estate Board and Victoria Real Estate Board. The information is from sources deemed reliable, but should not be relied upon without independent verification. This website may only be used by consumers for the purpose of locating and purchasing real estate. By registering on this website I/We consent to the collection, use and disclosure of personal information as described in our privacy policy.
The trademarks MLS®, Multiple Listing Service® and the associated logos are owned by The Canadian Real Estate Association (CREA) and identify the quality of services provided by real estate professionals who are members of CREA. Used under license.